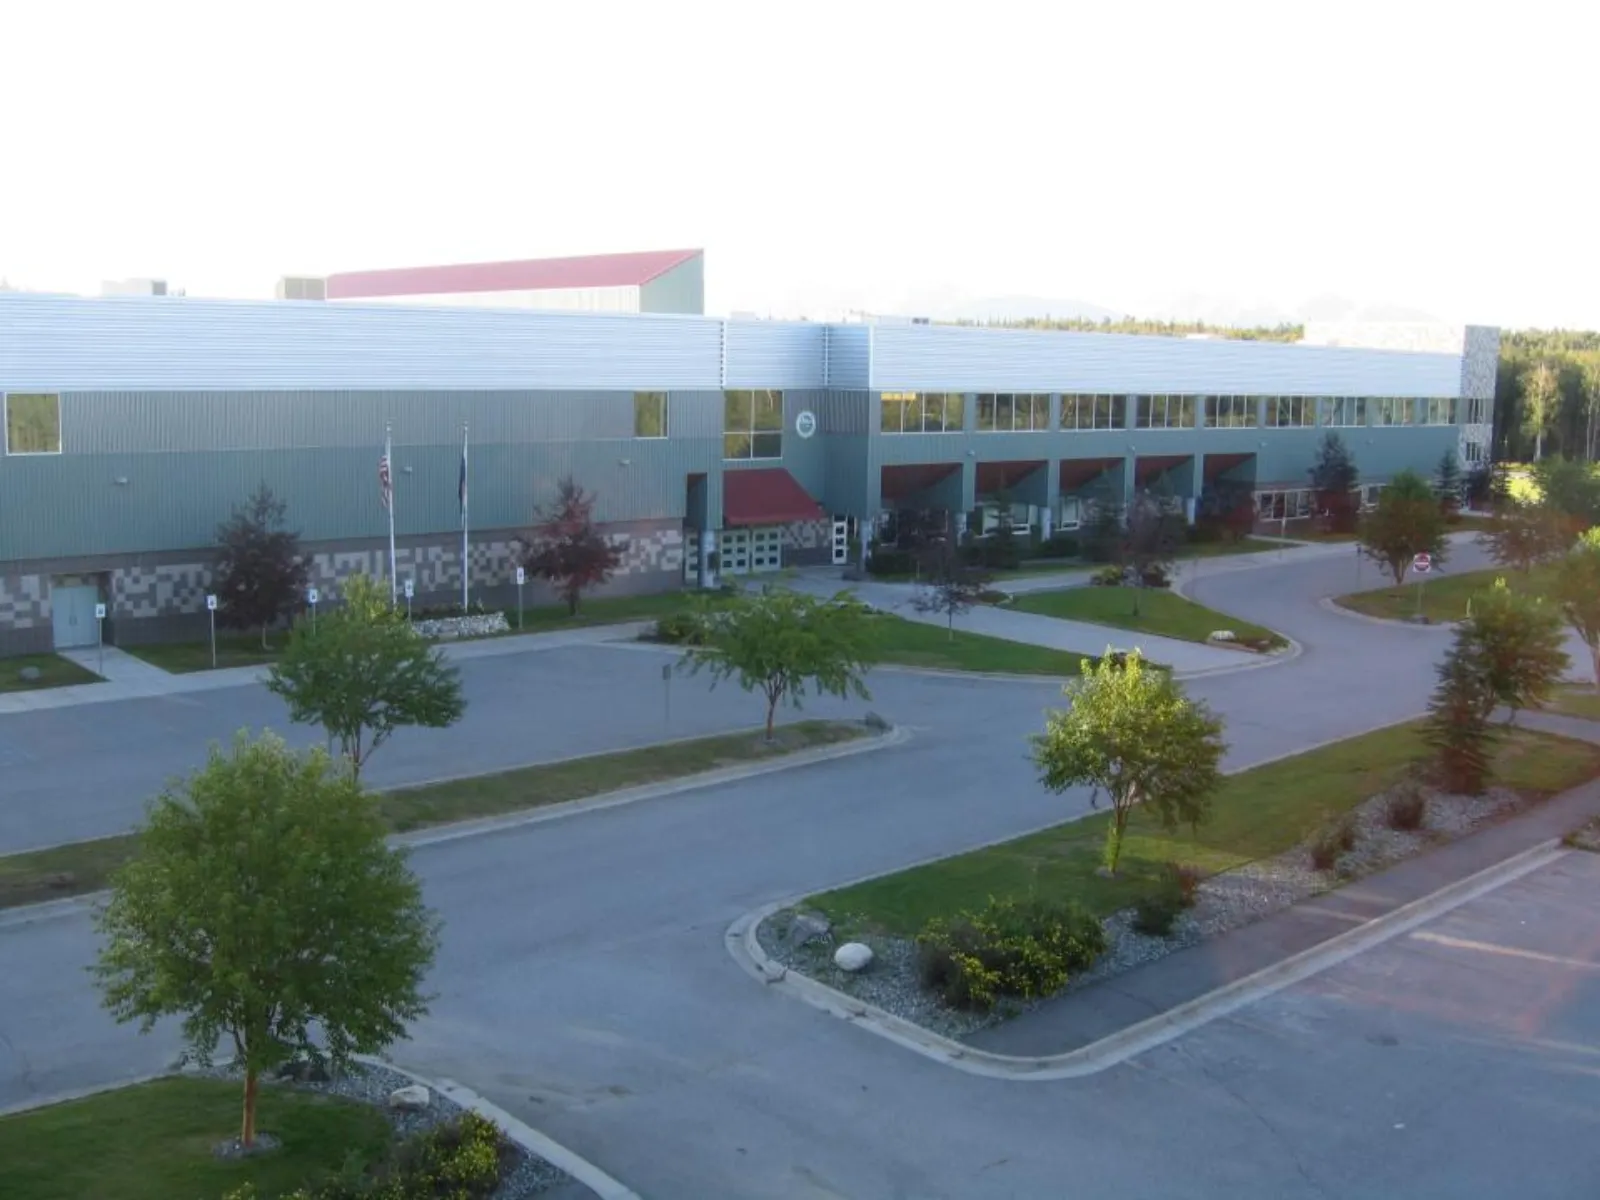
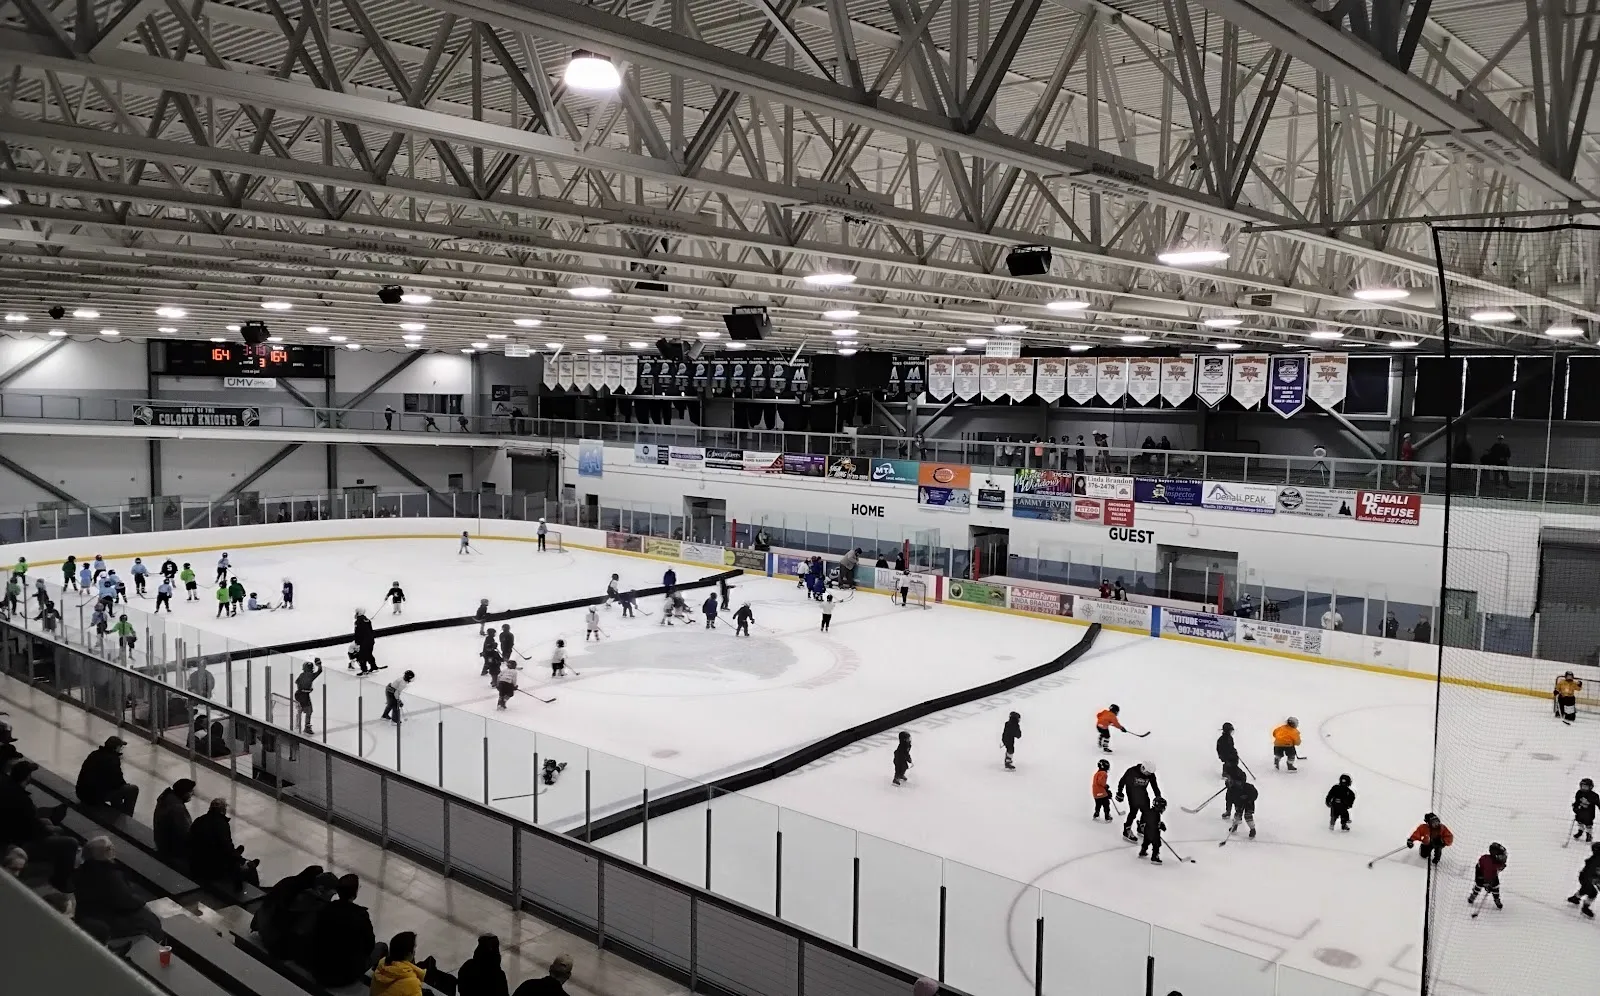
Elevated view of the building's front entrance and parking lot, showing the long metal-panel facade, entrance canopy, flagpoles and landscaped approach.Photo: City of Wasilla · SourceA public skating session seen from the upper rail, skaters spread across a wide sheet in a bright steel-trussed hall with grandstand seating on the near side.Photo: Google Maps listing · Source
Wasilla's sales-tax sports center
The Curtis D. Menard Memorial Sports Center in Wasilla, originally the Wasilla Multi-Use Sports Complex, is a 102,000-square-foot arena with an NHL-size ice rink, the Curtis C. Menard II Memorial Ice Arena, along with an indoor turf court, a running and walking track, three community meeting rooms and a commercial kitchen.
Wasilla voters approved an extra half-percentage-point sales tax, 51.7% to 48.3%, to fund the $14.7 million building, bringing the city's rate to 2.5%. Then-mayor Sarah Palin championed the measure and the special election, and the project was significantly delayed by an eminent domain lawsuit brought by the former landowner. In the years after it opened, the complex saw heavy use but ran a deficit.
The NAHL's Alaska Avalanche, which arrived in 2005 as the Wasilla Spirit, played home games here until the end of the 2009-10 season.
Before you head out.
Admission, rentals and arrival details, researched from official rink information. Source checks stay current for 30 days.
Admission
Public skating is $10 per person per session; seniors 65+ or with military ID pay $6; families (up to four) pay $30 per session plus $6 per additional family member. Stick Time/Shinny Hockey is $12 per person per session. Freestyle Figure Skating is $15 per person per session, or $125 for a 10-admission punch card.
Birthday packages include a party room for three hours, skate rental and five Bobby skate aids. The package is $225 for 10 skaters or $300 for 20. Party skating takes place during public skate only.
The city's published parking lot map shows surface parking wrapping the building on the west and south sides, with a marked RV lot in the middle of the south lot and an overflow dirt lot to the north. The map does not state any charge.
The arena's published seating layout shows an elevator off the main lobby serving the upper level, alongside standing-room areas at ice level down both sides of the rink and the permanent and operable bleachers.